
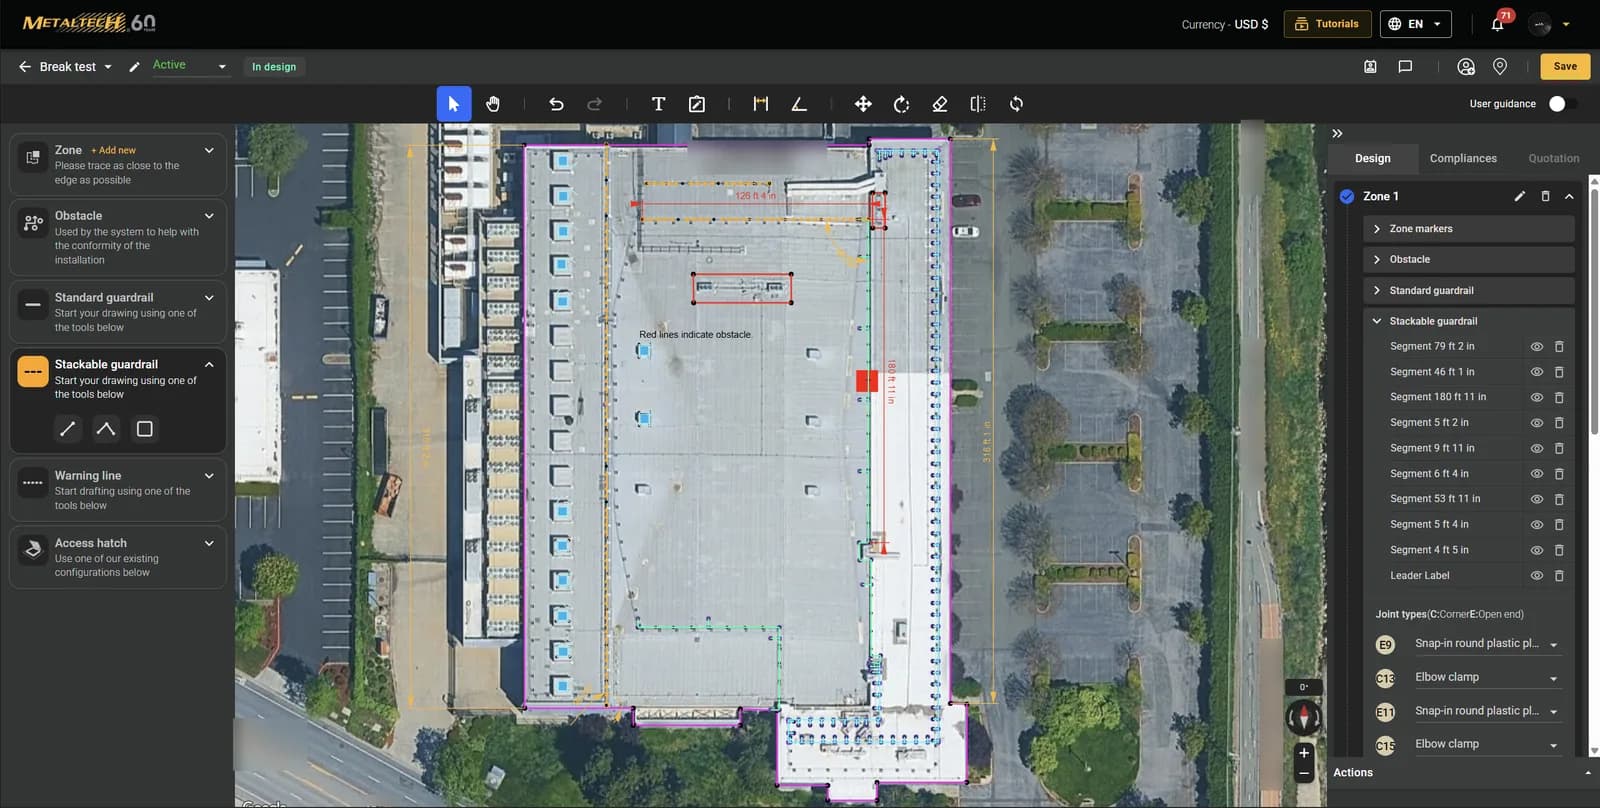
Distributors and staff can turn one roof layout into an estimate and a professional plan. Idealite architected the platform's backend and frontend.
{ Project Overview }
About the Project
Metaltech, a manufacturer in Laval, Quebec, has made access and safety equipment since 1960, including rooftop guardrail systems sold through distributors. No two roofs are alike. Each has its own edges, rooftop units and access hatches, and needs the right mix of standard and counterweighted stackable guardrail, warning line and hatch protection. Working out that layout and its price takes specialist knowledge, and each proposal has to carry the system's rated loads and the safety standards it meets. Metaltech's estimating platform puts that work in one tool. Distributors and Metaltech staff can trace a roof and place each element, and the drawing feeds both the estimate and the project plan. Any distributor, working in English or French and in Canadian or US dollars, can produce the same professional plan and a price tied to the actual layout. Idealite's full-stack engineer architected the platform's backend and frontend.
- Industry
- Manufacturing
- Services
Backend Architecture • Frontend Architecture • Full-Stack Development
{ The Challenge }
Every Roof Needs Its Own Layout and Price
Key Challenges
- Every roof needs a custom layout
- Pricing depends on exact roof geometry
- Keeping proposals uniform across distributors
- Proposals must reflect safety standards
- Serving two languages and two currencies
{ Our Solution }
One Tool From Roof Drawing to Estimate
- Self-serve roof layouts
- Drawing-based cost estimates
- Ready-to-send project plans
- Conformity review before quoting
- Bilingual, two-currency workflow
- Guided onboarding for distributors
{ How We Built It }
Development Process
How the Metaltech engagement came together, step by step.
- 01
Learn the Sales Process
Started from how Metaltech's rooftop guardrails are designed, priced and sold through distributors, and what each roof needs: zones, obstacles, guardrail types and hatches.
- 02
Connect Design to Pricing
Shaped the platform so one roof drawing drives the measurements, the estimate and the customer-ready plan, keeping design and price in step.
- 03
Design for Distributors
Designed the editor around distributors: trace a roof on satellite imagery, an uploaded plan or a blank grid, with tutorials and guided help.
- 04
Make Output Customer-Ready
Set up a Metaltech-branded, multi-page project plan carrying rated loads, safety standards and installation notes, so every proposal follows the same format.
- 05
Serve Both Markets
Supported English and French, plus Canadian and US dollars, so distributors on both sides of the border can work in their own language and currency.
{ Tools We Used }
Technology Stack
- Google Maps
{ Results & Impact }
Delivering Business Value
Self-Serve Layouts
Distributors and staff can lay out each roof's guardrails in one tool.
Layout-Matched Pricing
Prices match the drawn layout, down to every clamp and end cap.
Professional Proposals
Every project yields a plan in Metaltech's format, with loads and standards.
Review Before Quoting
Obstacles are captured on the drawing so layouts can be reviewed before quoting.
Technical details
Requirements, architecture, development, testing and deployment notes.
Technical details
Requirements, architecture, development, testing and deployment notes.
Objectives
- Self-Serve Roof Layouts: Let distributors and Metaltech staff lay out a roof's guardrail system themselves, working from satellite imagery, an uploaded plan or a blank grid.
- Price Follows the Design: Tie each estimate to the roof layout, so the price reflects what was actually drawn.
- Ready-to-Send Proposals: Give every project a plan in Metaltech's format that states the system's rated loads, the standards it meets and installation notes.
- Review Before Pricing: Capture rooftop obstacles on the drawing so each layout can be reviewed for conformity before it is priced.
- One Tool, Two Markets: Work in English or French and price in Canadian or US dollars, so one tool serves distributors in both countries.
Requirements
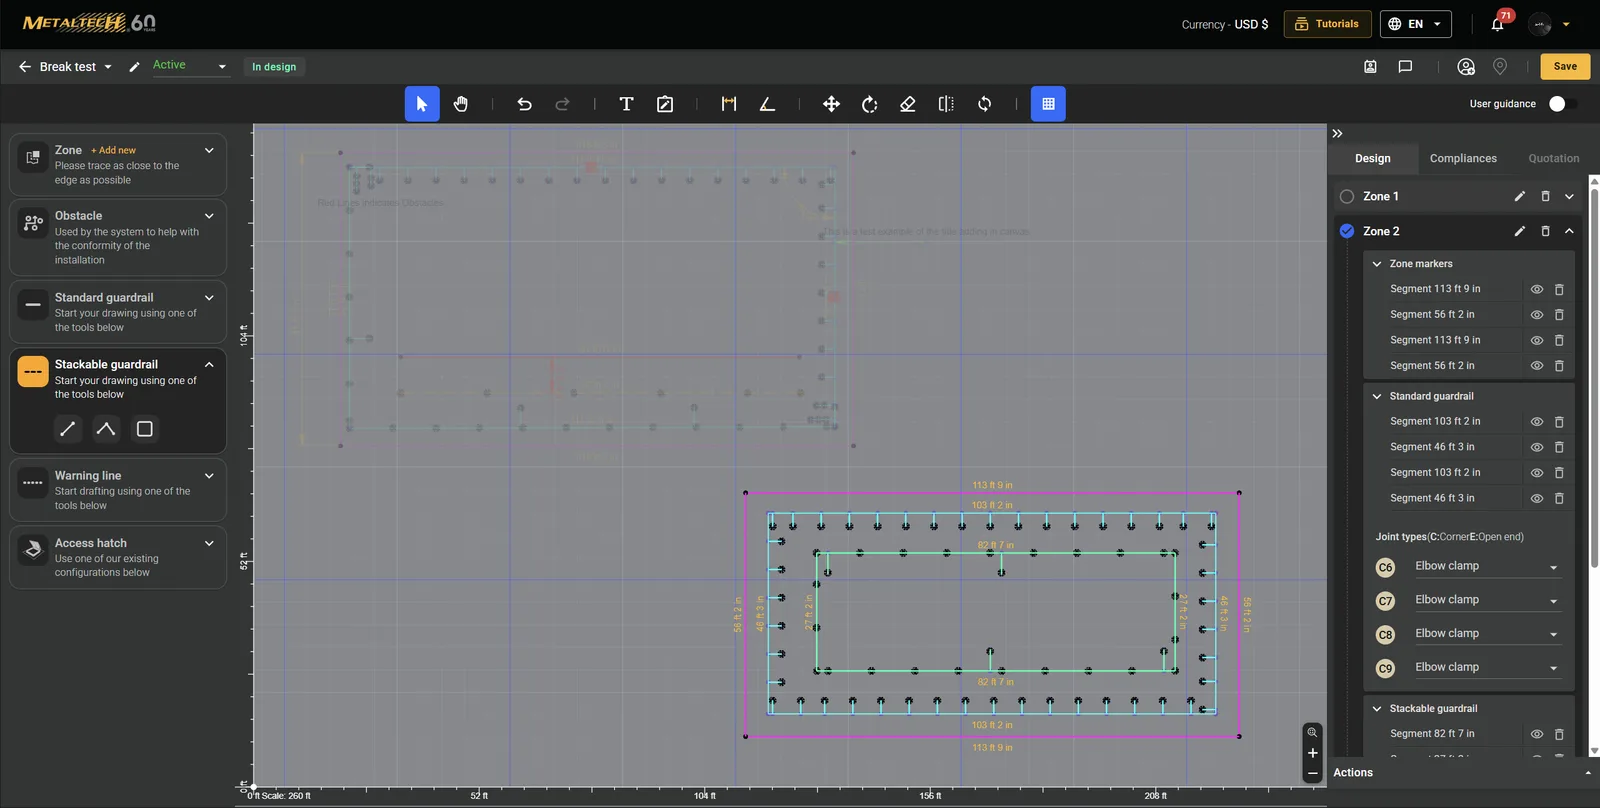
- Create a project and trace one or more roof zones over satellite imagery, over an uploaded plan, or on a blank grid with a scale ruler.
- Provide line, polyline and rectangle tools for zones, obstacles, standard guardrail, stackable guardrail and warning lines, plus preset access-hatch configurations such as clamped-on hatch protection.
- Measure every segment in feet and inches as it is drawn, and list each zone's segments by element type with show/hide and delete controls.
- Let the user choose hardware for each joint (a corner or an open end), for example an elbow clamp or a snap-in round plastic plug.
- Support annotation and editing: text, notes, linear dimensions, angles, move, rotate, mirror, erase, undo/redo and a grid toggle.
- Turn each drawing into a cost estimate built from run lengths, joints, bases and counterweights, and priced from Metaltech's product and price lists.
- Generate a multi-page project plan PDF with a Metaltech title block (title, address, unit, distributor, date, drawing by, page), rated loads, standards references and installation notes.
- Offer English and French, and pricing in US or Canadian dollars.
- Track each project's status, and support comments, notifications, tutorials and a guided 'User guidance' tour.
Architecture
- A three-panel drawing editor: an element palette on the left, a map or grid canvas with a drawing toolbar in the center, and Design, Compliances and Quotation tabs on the right.
- The project drawing is the single source for segment measurements, joint hardware, the cost estimate and the PDF project plan.
- Each project carries a status (for example Active and In design) along with comments and notifications, so it can move from design through review to quoting.
- Role-based access for distributor, customer service, engineering, sales and administrator users.
Technology stack
- Maps: Google Maps satellite imagery as the base layer for tracing roofs, visible in the editor and on generated project plans.
Front end
- Drawing editor with an element palette for Zone, Obstacle, Standard guardrail, Stackable guardrail, Warning line and Access hatch.
- Toolbar: select, pan, undo/redo, text, note, linear dimension, angle, move, rotate, erase, mirror and a grid toggle.
- Three canvases: a satellite map base layer with compass and zoom, an uploaded plan, or a blank grid with a scale ruler.
- Color-coded overlays for zones, obstacles, standard and stackable guardrail and warning lines, with ft/in dimensions, angle markers and text notes.
- Right panel with Design, Compliances and Quotation tabs, listing each zone's segments with their lengths and the hardware chosen for each joint.
- Header with project name and status, Save, comments, a location pin, currency (USD/CAD) and language (EN/FR) switches, Tutorials and notifications.
- A guided 'User guidance' tour for new users.
Back end
- Project and drawing storage, so a roof layout can be saved, reopened and moved through its statuses.
- Cost estimation from drawing data, priced in US or Canadian dollars.
- Generation of the multi-page project plan PDF from the saved drawing, including per-zone sheets with base spacing dimensions.
Challenges & solutions
- Roof geometry varies. Zones have to follow the roof edge closely, and obstacles such as rooftop units have to be recorded, because they limit where guardrail can go and affect whether the installation conforms.
- Mixed systems. Standard guardrail, counterweighted stackable guardrail, warning lines and access-hatch guards can be combined on one roof, and each has its own drawing rules and parts.
- Joints drive the parts list. Every corner and open end needs specific hardware, such as an elbow clamp or a snap-in round plastic plug, so the editor tracks the joints on every run.
- Three working surfaces. Users trace over satellite imagery, an uploaded plan or a blank scaled grid, and feet-and-inch measurements have to stay correct on each.
- Customer-ready output. The PDF plan carries Metaltech's title block, the system's rated loads (1.0 kN [225 lb] concentrated and 1.5 kN/m [337 lb/m]), the standards it meets (CNESST, RSST, OBC and the National Building Code of Canada) and the anchor minimums.
- Two markets. The tool has to work in English and French and show prices in US or Canadian dollars.
Outcomes
- Distributors and Metaltech staff can lay out each roof's guardrails themselves in one tool, on satellite imagery, an uploaded plan or a blank grid.
- Prices can match the drawn layout: every run is measured as it is drawn, and the clamp or plug at every joint is recorded.
- Every project can produce a ready-to-send, multi-page plan in Metaltech's format that states the rated loads, the standards met and installation notes.
- Rooftop obstacles are captured on the drawing, so layouts can be reviewed for conformity before they are priced.
- One tool serves English- and French-speaking users and prices in Canadian or US dollars.
Next case study
Navirego AI Keeps Ship Operators Audit-Ready as Rules Change
{ Let's Build Together }
Let's build what's next
We partner with ambitious businesses to design, build and scale digital products that create lasting value.
Contact Us